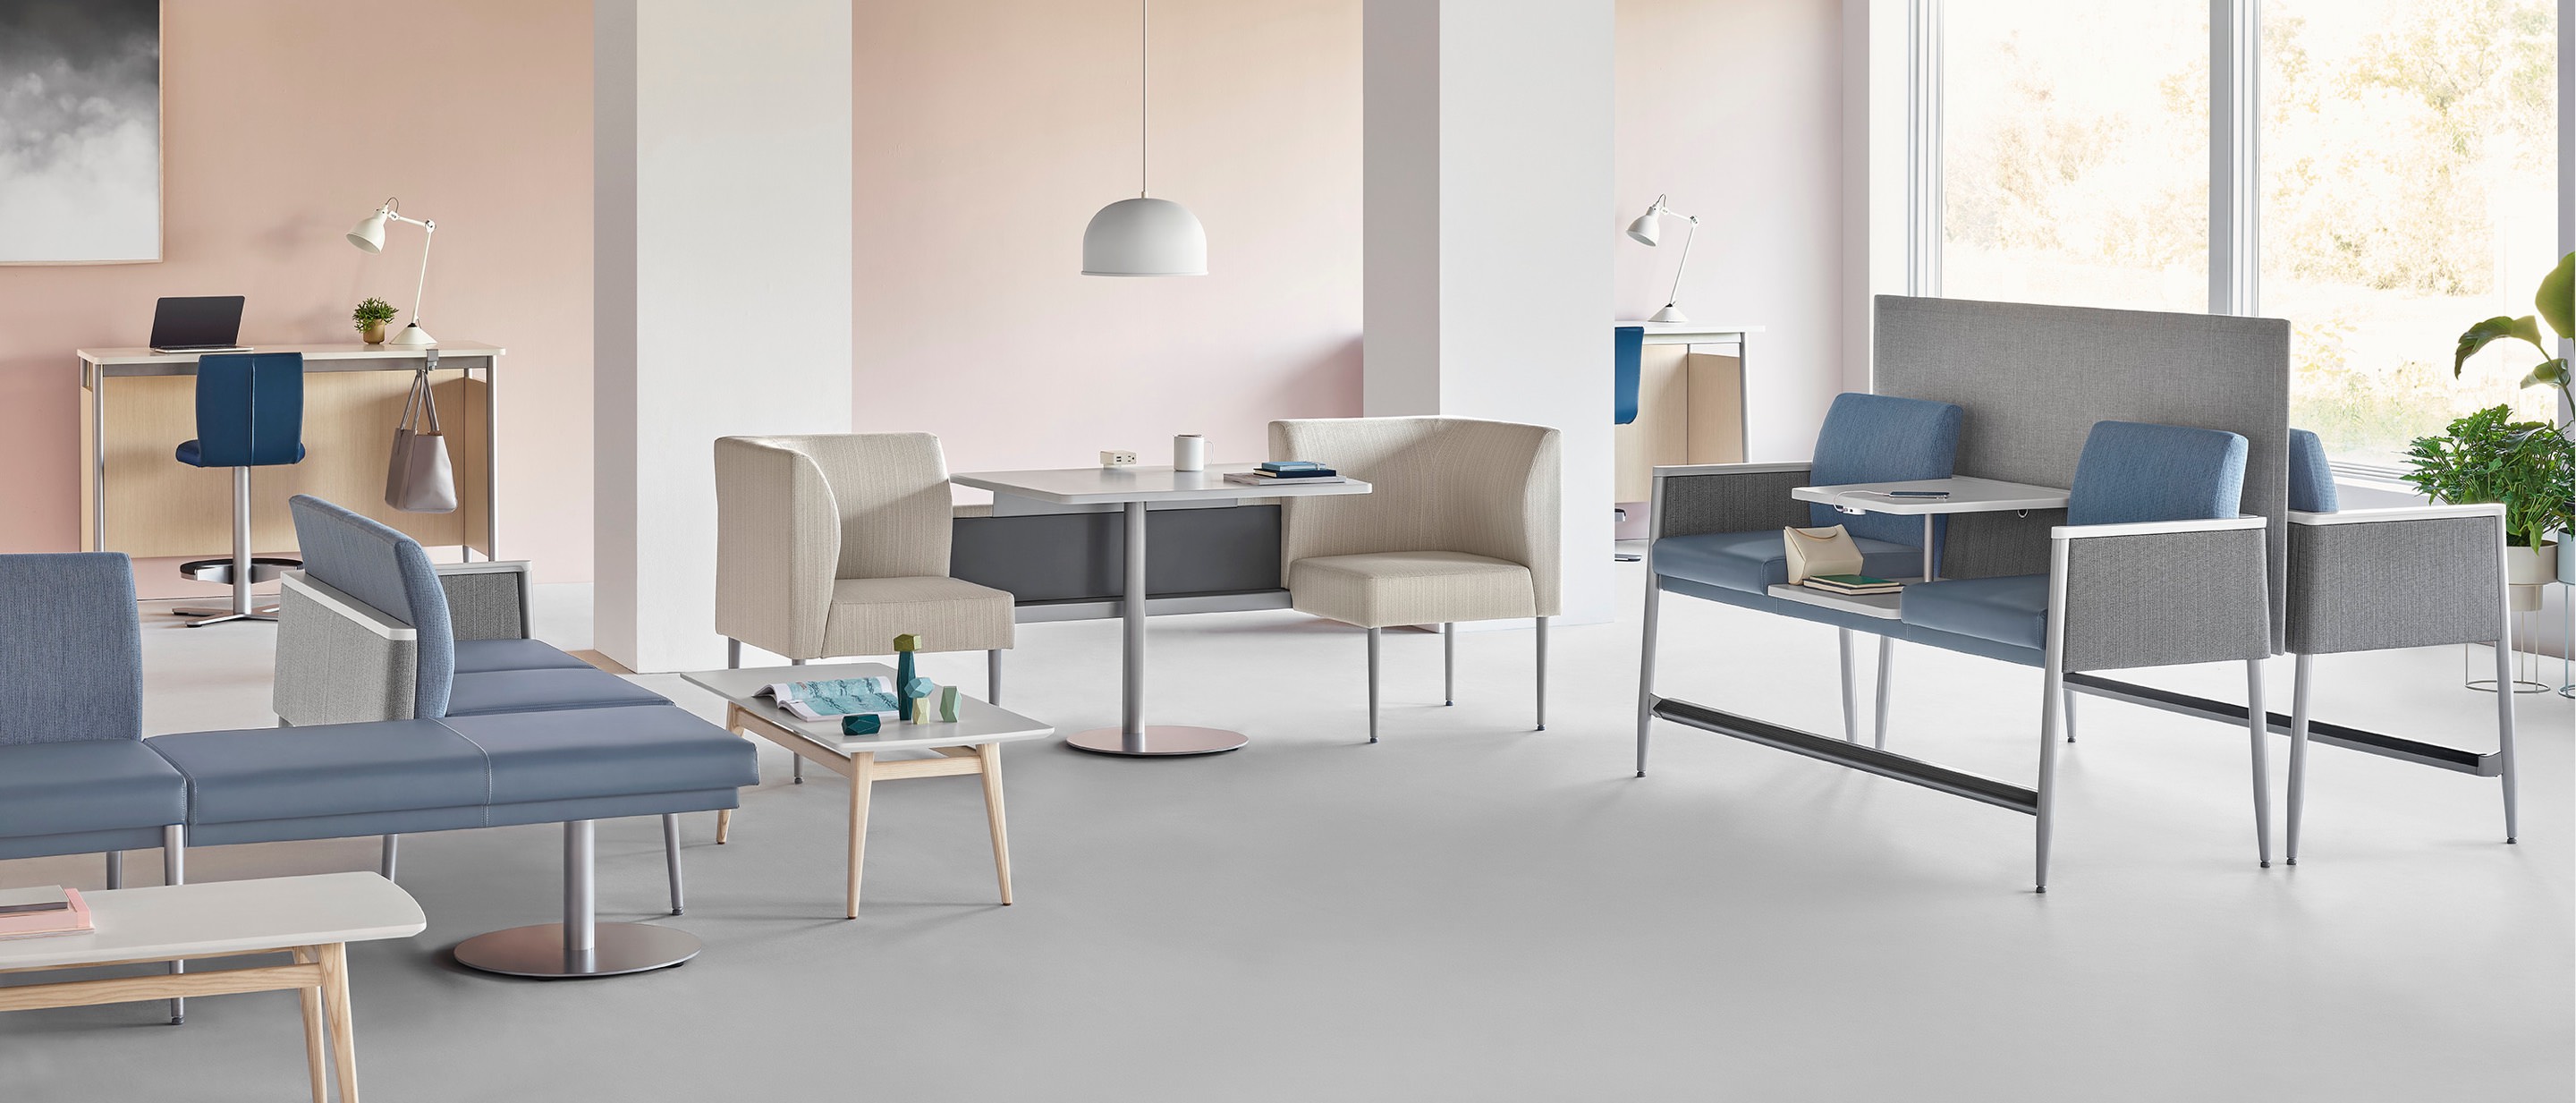

The modern healthcare experience often begins the moment a patient steps through the front doors, making wait room ergonomics and accessibility a critical priority for outpatient facilities, specialty practices, and multi-disciplinary medical centers alike. Far beyond a simple interior design choice, the layout, seating configurations, and overall atmosphere of a waiting area directly influence patient comfort, perceived stress levels, and operational flow. When clinics thoughtfully balance physical accommodations with strategic spatial planning, they foster an environment that respects diverse physical abilities and reduces clinical anxiety. In this comprehensive guide, healthcare administrators, facility managers, and clinical leaders will explore how to integrate regulatory compliance, inclusive furniture solutions, and evidence-based environmental psychology to transform their waiting spaces into welcoming, highly functional zones that support optimal patient outcomes from arrival to consultation.
1. Optimizing Wait Room Ergonomics and Accessibility for Patient Outcomes
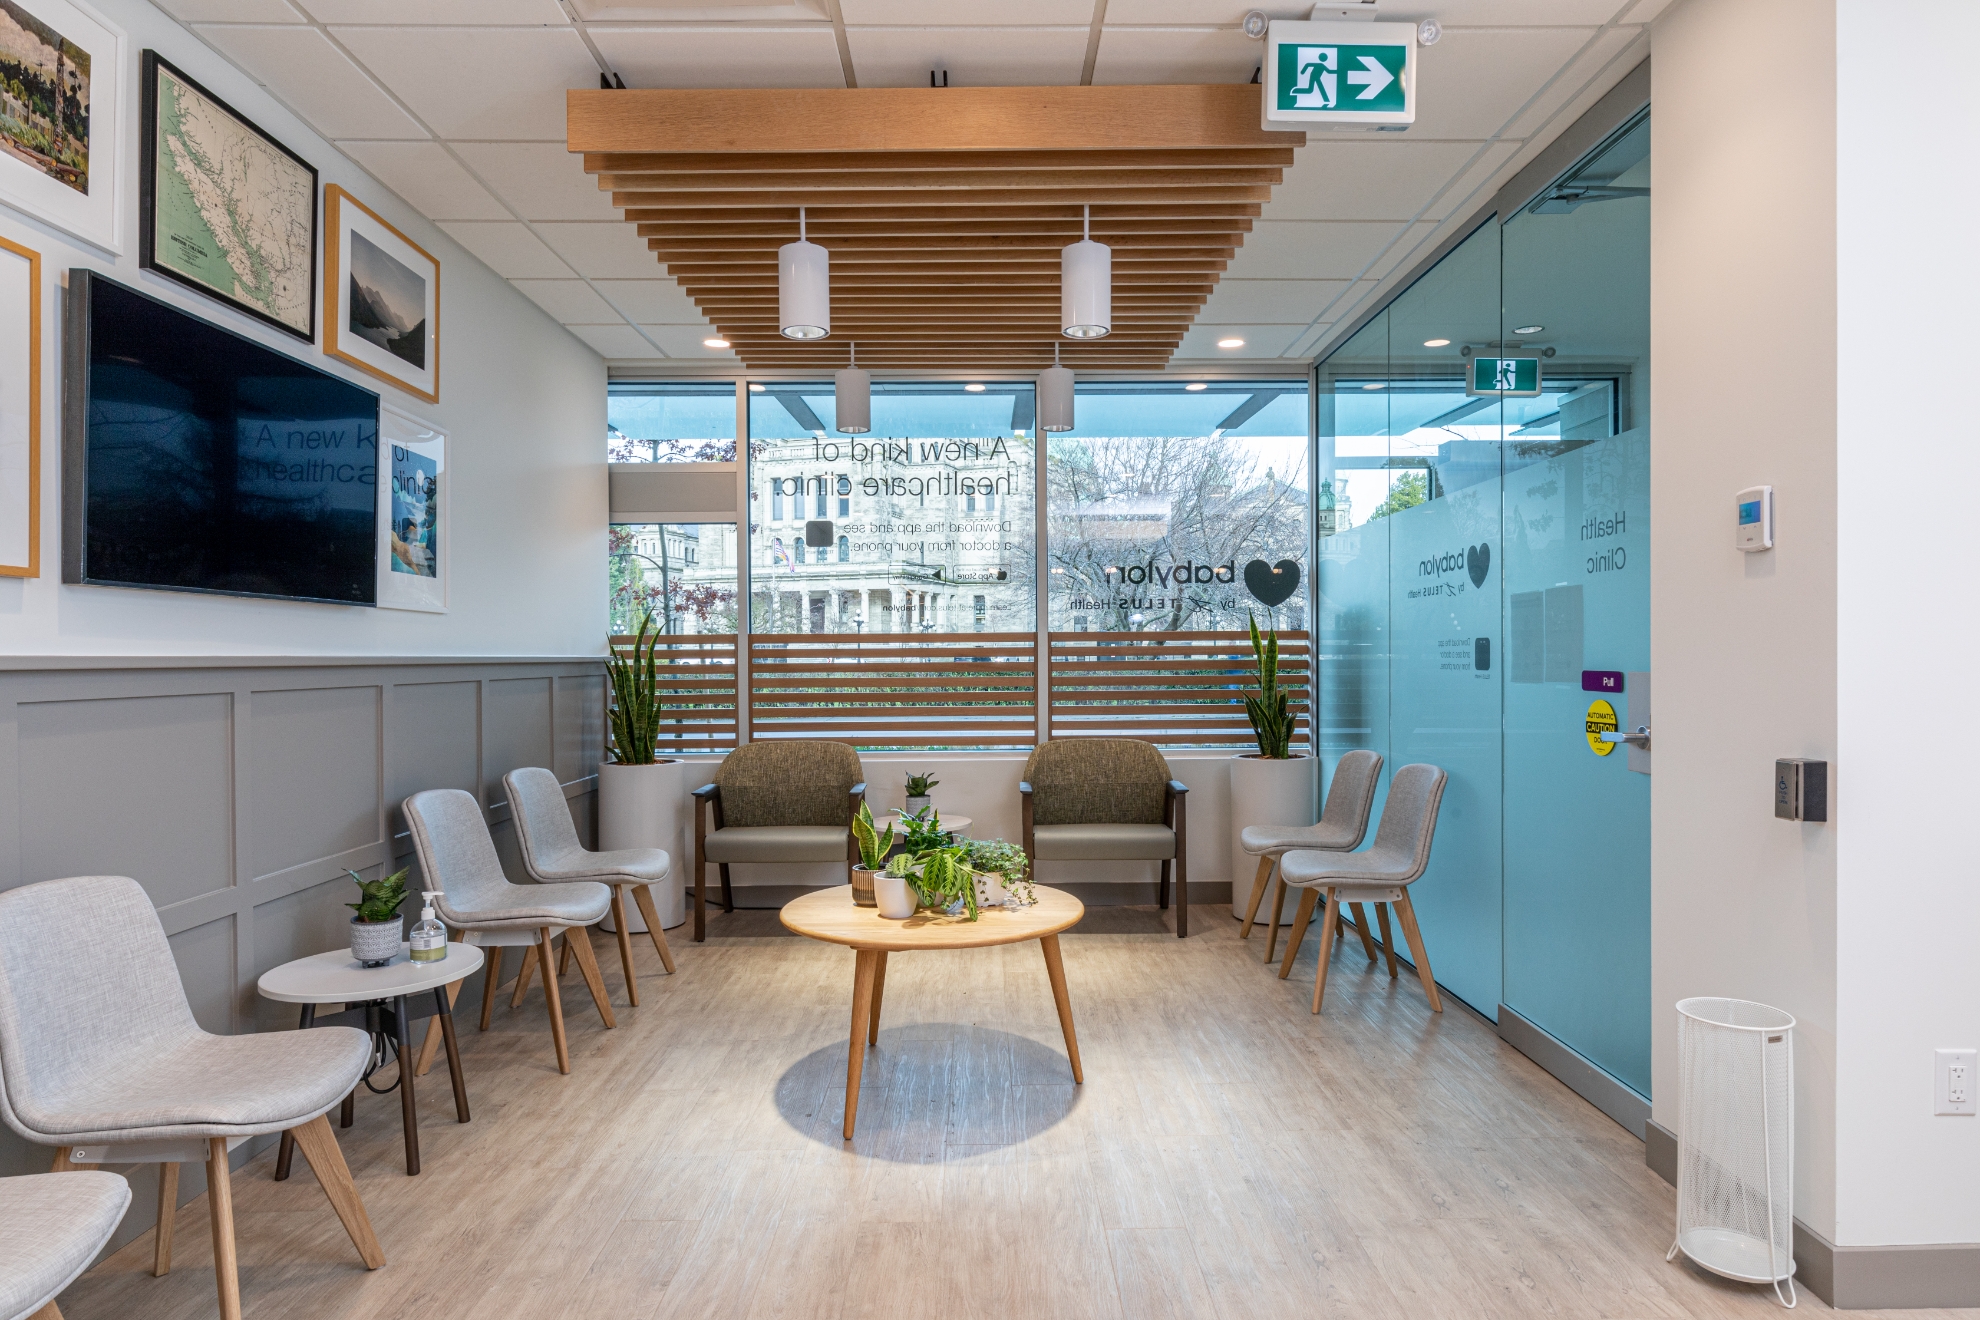
When designing a healthcare facility, the reception space sets the tone for the entire patient journey. Prioritizing wait room ergonomics and accessibility goes far beyond compliance; it directly influences patient anxiety, physical comfort, and overall satisfaction.
1.1 Regulatory Foundations and Legal Compliance Standards
1.1.1 Interpreting ADA Requirements for Healthcare Seating and Circulation
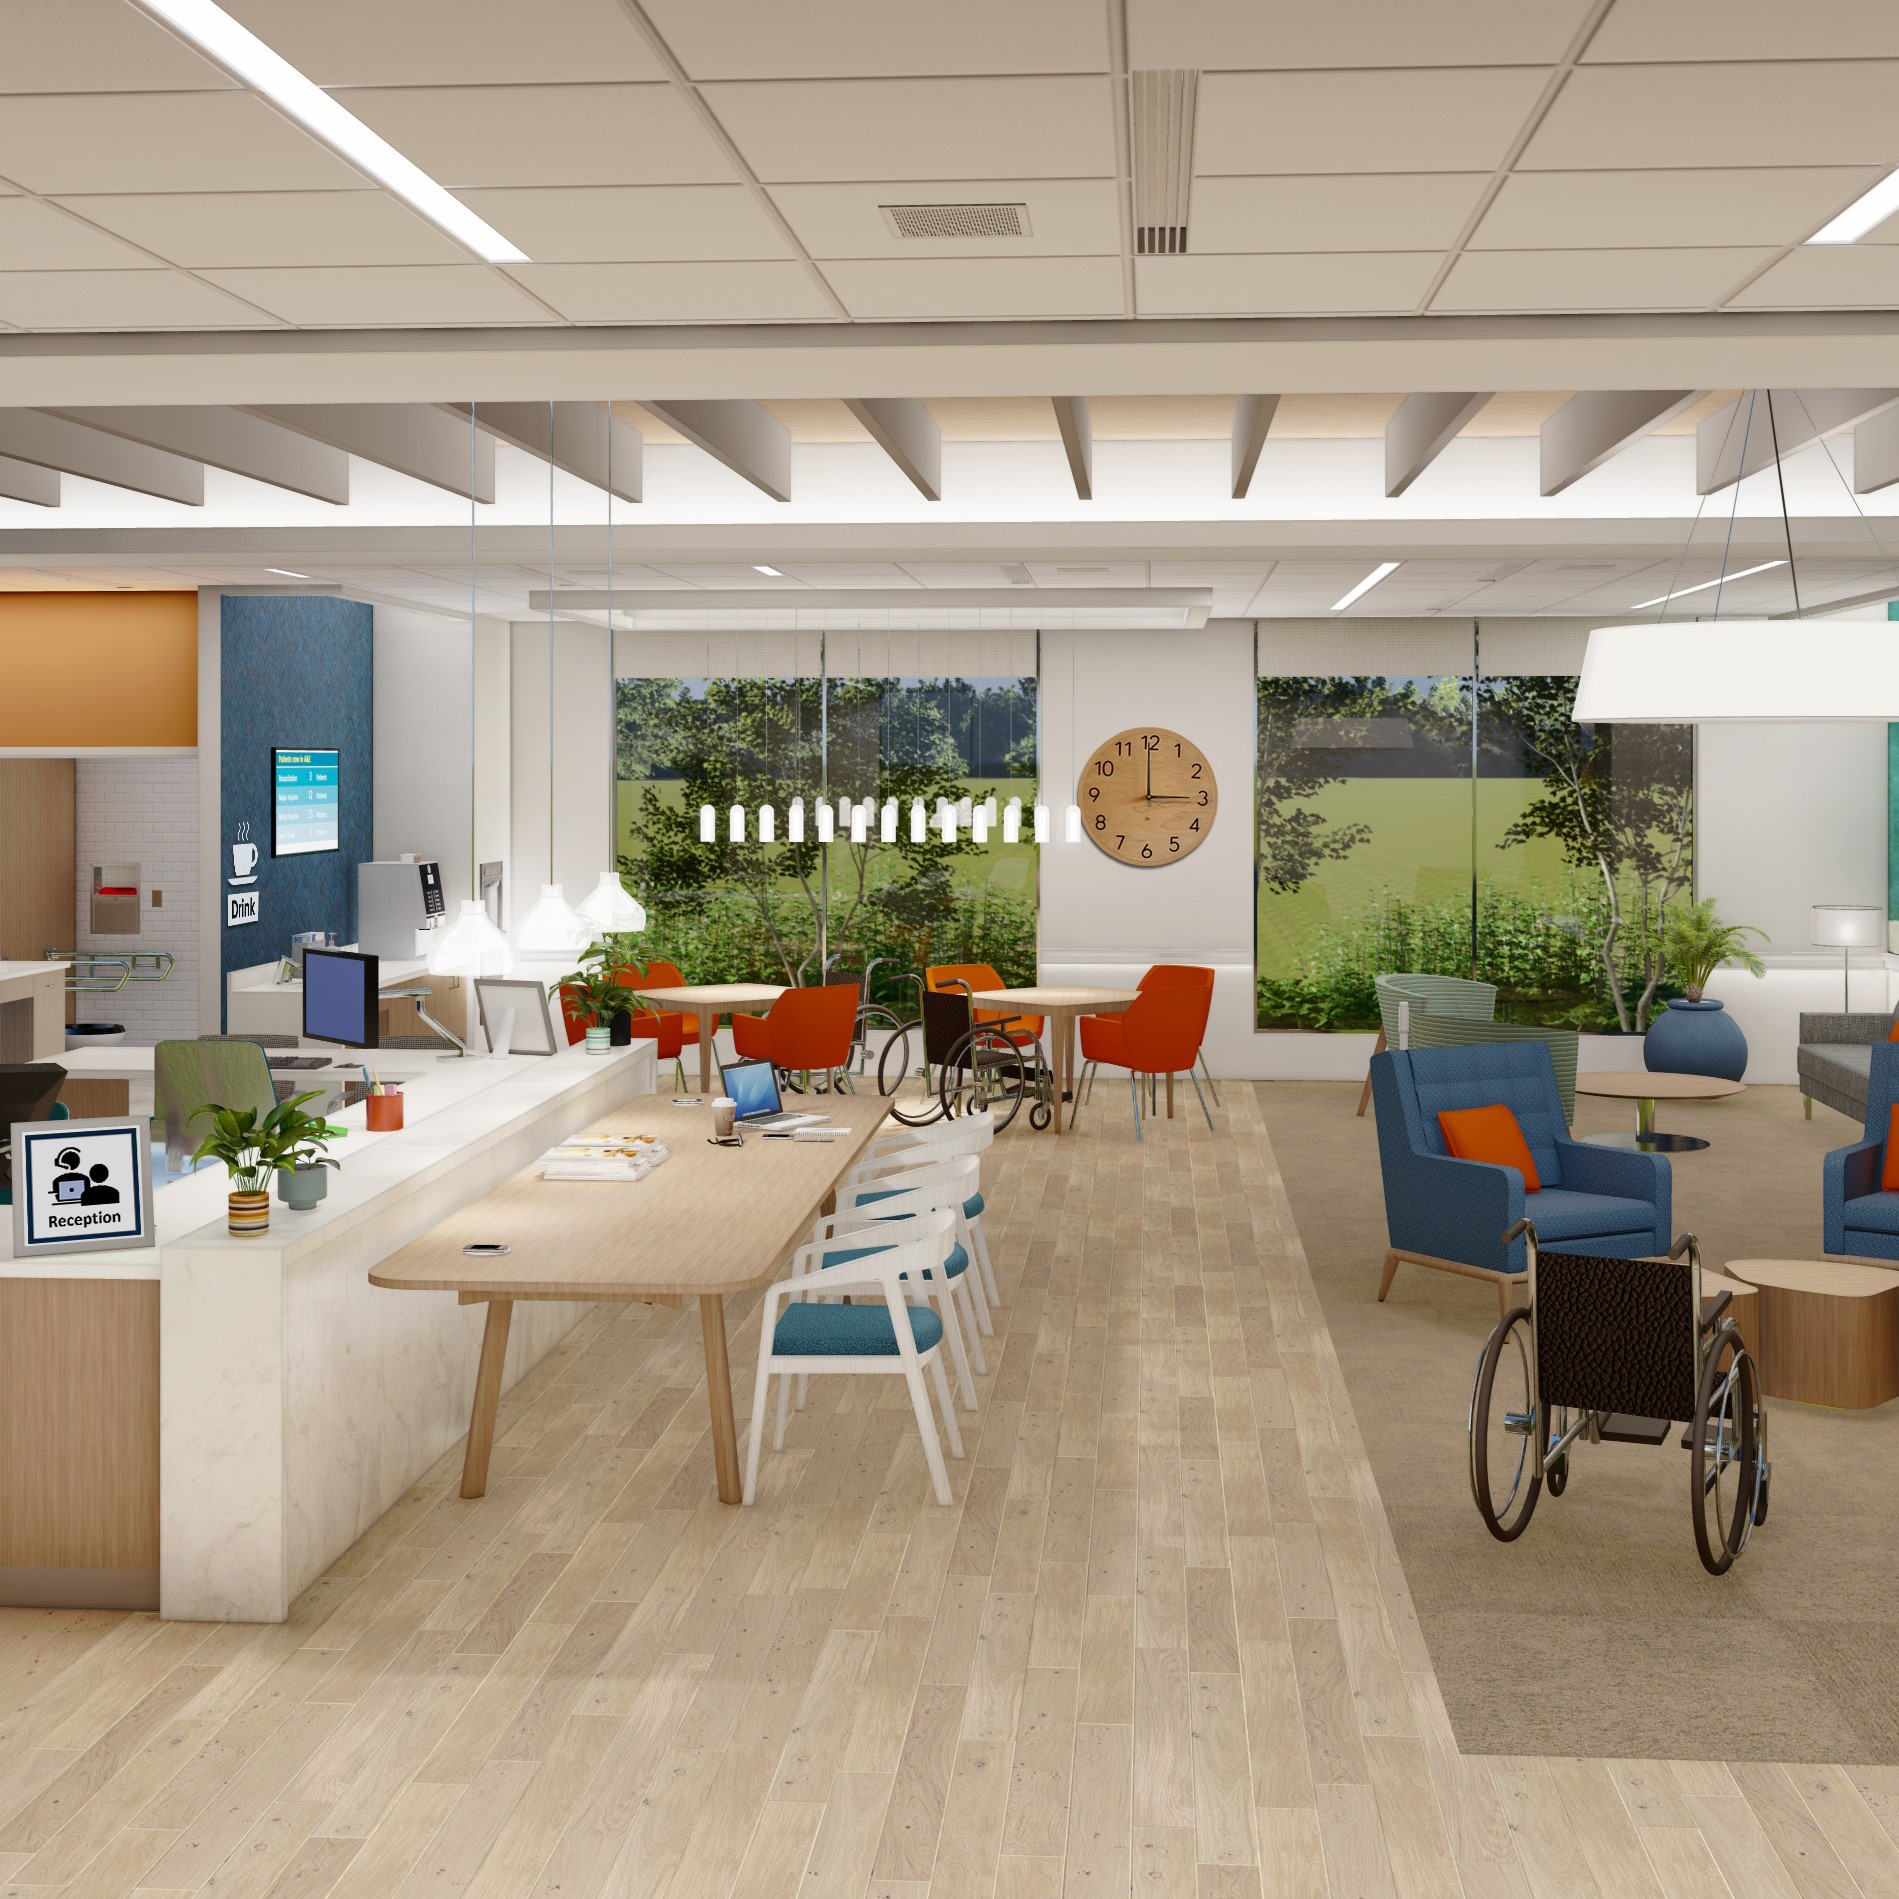
The Americans with Disabilities Act mandates strict clearances in clinical environments. Clinics must ensure wheelchair turnaround spaces, designated accessible seating clusters, and unobstructed pathways that accommodate mobility devices without making patients feel isolated from the main reception area.
1.1.2 Meeting OSHA Guidelines for Reception Ergonomics and Staff Safety
Occupational Safety and Health Administration standards protect administrative workers handling check-in duties. Ensuring proper sightlines and safe lifting clearances helps mitigate workplace injuries, balancing the physical needs of both patients and staff members.
1.1.3 Navigating State and Federal Building Codes for Clinical Environments
Beyond federal mandates, local building codes dictate egress widths, fire rating requirements for textiles, and structural load capacities. Compliance ensures that architectural adjustments safely support specialized healthcare furniture over years of heavy daily use.
1.2 Strategic Spatial Planning and Patient Flow Design
1.2.1 Implementing Zoning Strategies for Efficient Check-In and Exit Pathways
Careful zoning separates incoming patients from departing ones, minimizing congestion near doorways. Integrating clear clinic signage and wayfinding analysis helps individuals navigate registration kiosks and waiting zones smoothly, reducing confusion and physical fatigue.
1.2.2 Mapping the Patient Journey to Minimize Bottlenecks and Anxiety
Visualizing the physical progression from entrance to exam room helps eliminate pinch points. A well-mapped environment reduces the psychological stressors associated with overcrowding and unpredictable wait times.
1.2.3 Designing Sightlines to Enhance Staff Supervision and Patient Navigation
Open sightlines allow reception teams to monitor waiting patients for signs of distress or sudden medical deterioration. Simultaneously, clear visual cues empower patients to locate restrooms, water stations, and check-in windows independently.
1.3 Inclusive Furniture Solutions and Ergonomic Seating
1.3.1 Defining Ratios for Standard, Bariatric, and Specialized Seating
Facilities should offer a diverse inventory of seating options. Providing appropriate ratios of bariatric chairs, high-seat geriatric chairs, and standard armchairs ensures every patient finds a safe, supportive place to rest.
1.3.2 Designing for Diverse Physical Needs Including Mobility Aids and Chronic Pain
Patients managing chronic conditions require firm lumbar support, stable armrests for leverage, and proper seat heights to facilitate standing. Leaving dedicated open spaces next to standard seating allows individuals using wheelchairs or crutches to sit comfortably beside family members.
1.3.3 Selecting Antimicrobial Materials for Infection Control and Durability
Waiting room furniture must withstand rigorous sanitization cycles. Utilizing advanced performance textiles and non-porous surfaces supports strict clinic facility hygiene protocols, safeguarding vulnerable populations against healthcare-associated infections.
2. Enhancing Environmental Psychology and Integrated Clinic Accessibility
2.1 Sensory Ergonomics and Patient Experience
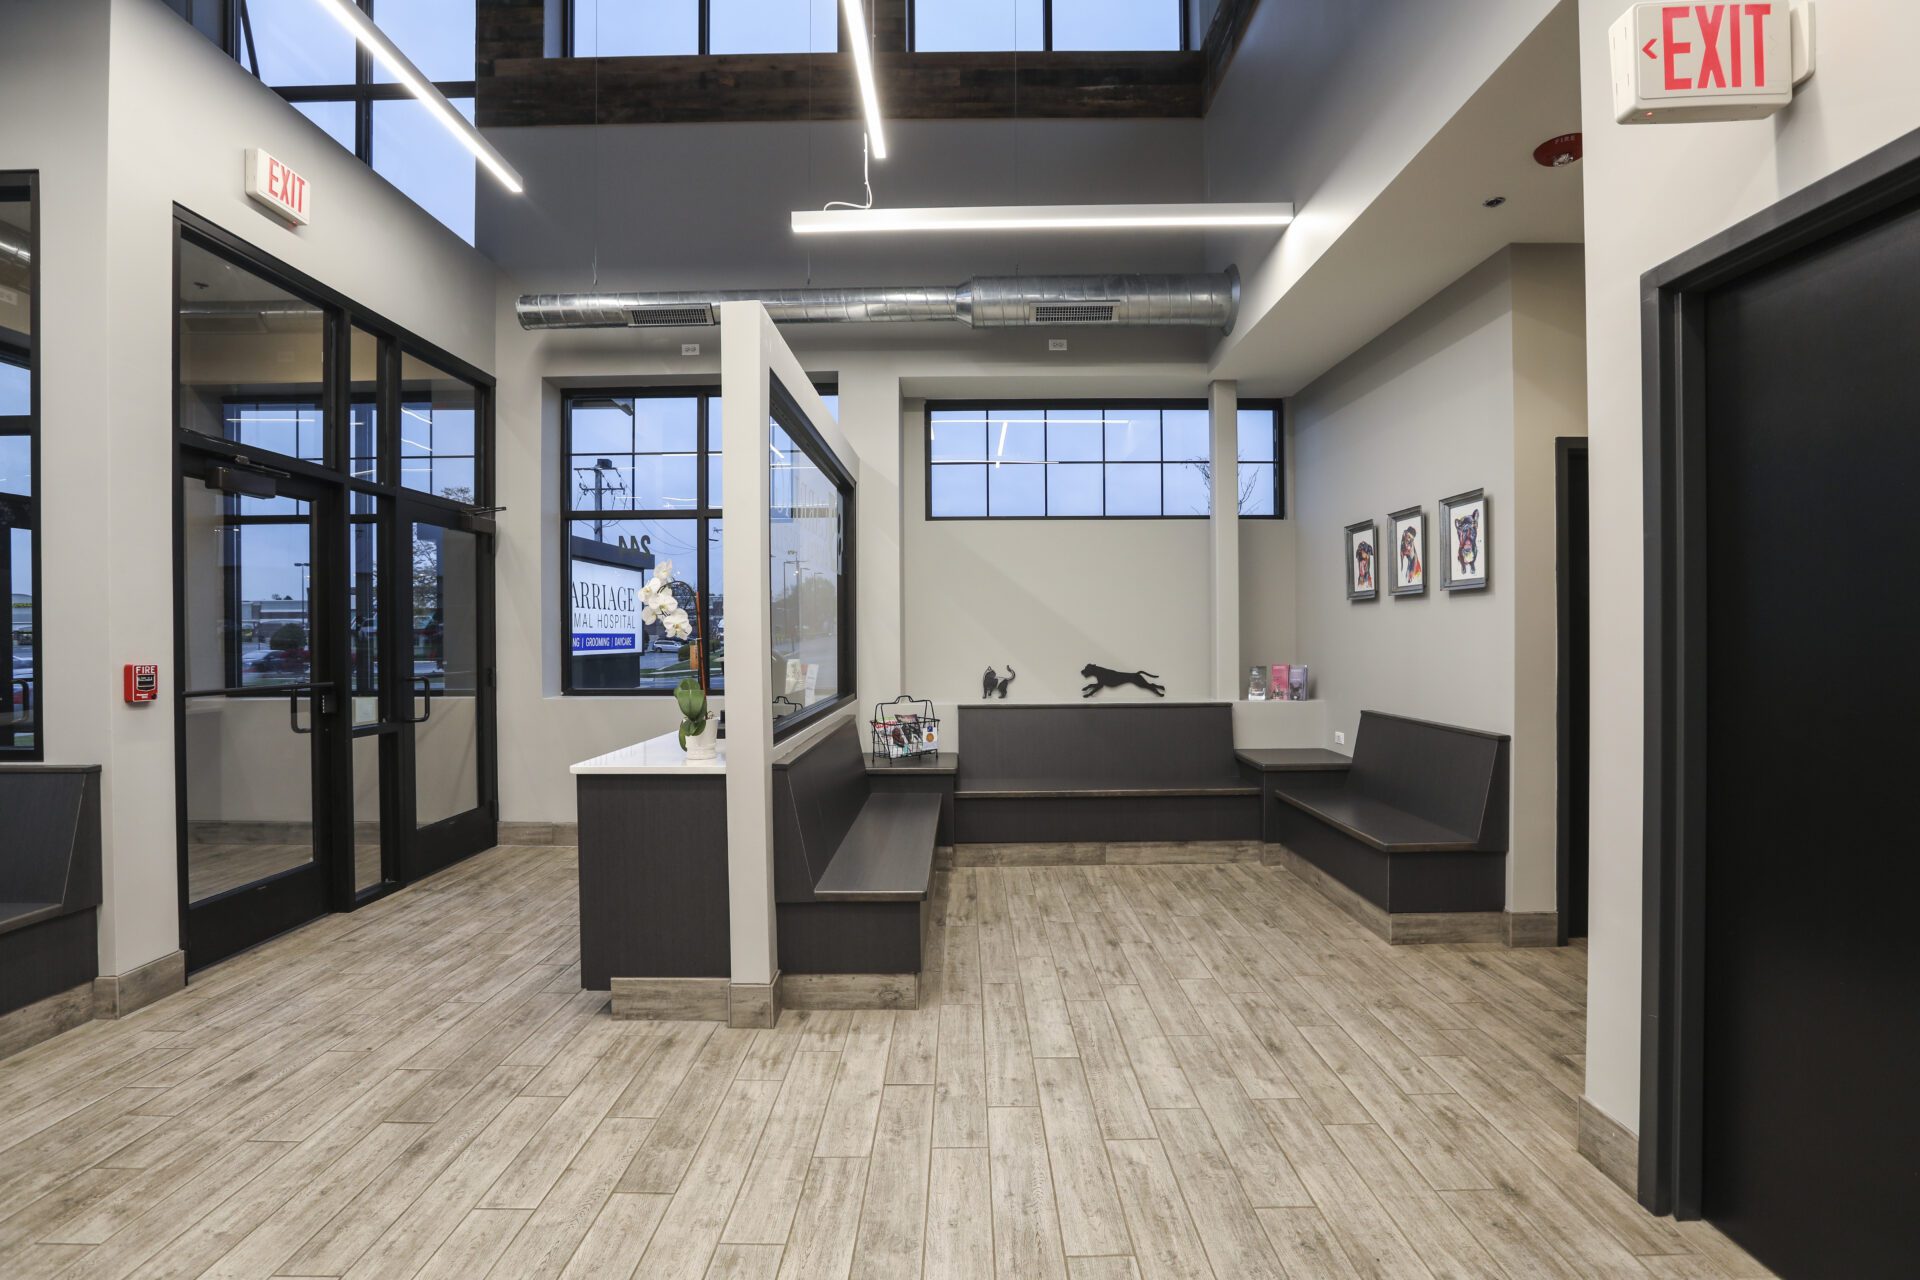
Sensory ergonomics looks at how environmental elements like light, sound, and color impact a patient’s physical and emotional state. In a healthcare setting, managing these stimuli is essential for lowering cortisol levels and keeping patients calm before their appointments. When a waiting room feels chaotic or overwhelming, it can trigger physical stress responses that complicate clinical interactions.
2.1.1 Managing Lighting to Prevent Glare and Fluorescent Flicker
Harsh lighting is a common culprit behind patient headaches and heightened anxiety in waiting areas. Clinics should transition away from buzzing, flickering fluorescent tubes toward indirect LED solutions that mimic natural circadian rhythms. Positioning fixtures to eliminate screen glare on self-service check-in kiosks ensures that patients with low vision can navigate technology without physical strain.
2.1.2 Using Acoustic Solutions to Mask Noise and Protect Privacy
Acoustic comfort plays a massive role in maintaining confidentiality and lowering sensory fatigue. Hard surfaces bounce sound waves around, creating a cacophony of ringing phones, rustling paperwork, and echoing footsteps. Installing sound-masking white noise systems, upholstered wall panels, and acoustic ceiling tiles helps absorb ambient noise, protecting sensitive health details and giving patients a much-needed sense of tranquility.
2.1.3 Applying Biophilic Design and Color Psychology to Reduce Stress
Biophilic design elements—such as indoor greenery, natural wood textures, and views of living plants—help bridge the gap between clinical efficiency and human nature. Pairing these elements with calming, muted color palettes like soft blues, greens, and warm neutrals can visibly lower blood pressure. Facilities can also review Clinic Accessibility Audit Standards & Facility Guidelines to ensure these design updates meet both psychological and structural benchmarks.
2.2 Addressing Diverse Sensory and Neurodivergent Needs
True accessibility goes beyond physical mobility aids to accommodate neurodivergent individuals and patients with sensory processing differences. Designing inclusive environments requires offering a variety of choices so that every visitor feels secure and respected during their visit.
2.2.1 Integrating Assistive Listening Systems and Digital Check-In Accessibility
Patients with hearing impairments benefit immensely from induction loop systems that transmit audio directly to hearing aids. Similarly, digital check-in tablets must feature adjustable font sizes, high-contrast display modes, and screen-reader compatibility to ensure independent use for individuals with visual or cognitive disabilities.
2.2.2 Creating Sensory-Friendly Zones for Neurodivergent Patients
Bright lights and crowded seating arrangements can overwhelm patients on the autism spectrum or those prone to sensory overload. Carving out a quiet corner with dimmed lighting, weighted lap pads, and minimal visual clutter gives these patients a safe haven away from the high-traffic main reception area.
2.2.3 Developing Pediatric-Safe Areas that Support Family-Centered Care
Pediatric waiting spaces need to balance playful engagement with rigorous safety standards. Incorporating easy-to-clean interactive wall boards instead of loose toys prevents germ transmission, while dedicated family zones allow parents to keep strollers close without blocking primary circulation pathways.
2.3 Staff-Centric Ergonomics at the Administrative Interface
Receptionists and administrative staff form the first line of communication, and their physical well-being directly impacts patient care quality. Chronic physical strain at the front desk can lead to fatigue, burnout, and reduced communication effectiveness.
2.3.1 Designing Adjustable Workstations to Prevent Repetitive Strain Injuries
Front-desk staff often spend hours toggling between computer screens and patient check-ins. Providing sit-stand desks, fully adjustable ergonomic chairs, and articulated monitor arms helps prevent musculoskeletal disorders and keeps employees comfortable through long shifts.
2.3.2 Balancing Patient Interaction and Privacy at Secure Check-In Windows
Administrators need secure barriers that protect against physical threats and airborne pathogens without making the environment feel fortress-like. Low-profile transaction counters paired with directional microphones ensure that patient registration happens securely without requiring uncomfortable shouting across the room.
2.3.3 Auditing Current Infrastructure for Future Accessibility Upgrades
Clinic layouts should never remain static. Regular internal reviews, staff feedback sessions, and facility walk-throughs help identify emerging bottlenecks or outdated hardware. Proactive infrastructure audits ensure that a clinic can adapt smoothly to evolving healthcare regulations and changing patient demographics over time.
Optimizing wait room ergonomics and accessibility is far more than a matter of regulatory compliance or aesthetic design—it is a foundational component of patient-centered healthcare. By thoughtfully balancing universal physical accommodations, sensory-friendly environments, and efficient spatial planning, healthcare facilities can significantly mitigate patient anxiety and physical strain. These strategic improvements transform the waiting experience from a source of stress into an extension of the healing process.
Ultimately, investing in modern infrastructure and inclusive seating arrangements pays dividends in both patient satisfaction and staff efficiency. Facilities that prioritize these human-centric details regularly see improvements in overall operational flow and better overall patient clinic experiences. As healthcare standards continue to evolve, proactive facility design will remain a powerful differentiator for clinics dedicated to delivering compassionate, accessible care from the moment a patient walks through the door.